
Renovation services organized by real homeowner needs.
Choose a grouped service page to review included work, process details, FAQs, and a contact form for an estimate.
Every service page is grouped around a real renovation need.
Full Renovation
Open this service page for scope, process, FAQs, and an estimate form.
02Drywall & Plastering
Open this service page for scope, process, FAQs, and an estimate form.
03Painting
Open this service page for scope, process, FAQs, and an estimate form.
04Framing, Doors & Trim
Open this service page for scope, process, FAQs, and an estimate form.
05Flooring
Open this service page for scope, process, FAQs, and an estimate form.
06Kitchen Renovation & Cabinet Spray
Open this service page for scope, process, FAQs, and an estimate form.
07Bathroom Renovation
Open this service page for scope, process, FAQs, and an estimate form.
08Basement Finishing & Insulation
Open this service page for scope, process, FAQs, and an estimate form.
09Popcorn Ceiling Removal & Drywall Patching
Open this service page for scope, process, FAQs, and an estimate form.
10Demolition
Open this service page for scope, process, FAQs, and an estimate form.
11LVL Beam & Load-Bearing Wall
Open this service page for scope, process, FAQs, and an estimate form.
12Garage Finishing
Open this service page for scope, process, FAQs, and an estimate form.
13Glass Shower Installation
Open this service page for scope, process, FAQs, and an estimate form.
New services added to the renovation flow
LVL Beam & Load-Bearing Wall
For homeowners opening a space and replacing a load-bearing wall with an LVL beam.
Garage Finishing
Drywall, finishing, insulation options, painting, and practical improvement of garage spaces.
Glass Shower Installation
Glass shower installation connected to bathroom renovation and finishing details.
Common questions before booking an estimate.
Which service page should I choose if my project has many parts?
Start with Full Renovation if the project includes several rooms or multiple trades. You can also list every service needed in the contact form.
Are the service pages one thin page per small task?
No. The services are grouped so homeowners get useful information without dozens of weak pages. Important new services like LVL beams, garage finishing, and glass shower installation now have their own clear entries.
Is there a form on every service page?
Yes. Every main page and every service page includes the Contact Form 7 estimate form.
Request an Estimate
Use the form below on this page, or call Jeff directly if you want the fastest response.
More about the Farah Construction approach
Every renovation starts with a practical conversation about the space, the reason for the work, and what needs to happen first. Jeff looks at the visible condition, listens to the homeowner priorities, and helps separate urgent work from optional upgrades. That keeps the estimate focused and avoids turning a simple repair into a confusing project.
For Toronto and GTA homes, preparation matters. Older walls, uneven floors, tight basements, finished garages, and existing bathrooms can hide details that affect the final result. Farah Construction keeps the process grounded: protect the area, prepare the surface, complete the required work, and finish cleanly. The goal is not to oversell the project. The goal is to make the home better, cleaner, and more usable.
If the work involves multiple steps, Farah Construction can help organize the order. Demolition comes before framing, framing comes before drywall, drywall comes before plastering and paint, and finish details come after the main surfaces are ready. Homeowners get a clearer project when the sequence is explained before work begins.
Use the form on this page to describe the work, attach or mention photos if available, and include your location in Toronto or the GTA. Jeff will review the request and respond with the next step for an estimate.

Renovation work that looks finished, not patched together.
Farah Construction presents this service with clear scope, direct contact, useful photos, and a practical path from estimate to completion.
Photos, scope, process, and form on the same page.
This section uses relevant renovation imagery only, keeps the layout unboxed, and avoids the old template assets that caused alignment and styling problems. Homeowners can review the service, see the process, read FAQs, and request an estimate without hunting through the site.
The page structure is consistent across desktop, tablet, and mobile: full-width hero, supporting image section, service details, FAQ, and conversion form.
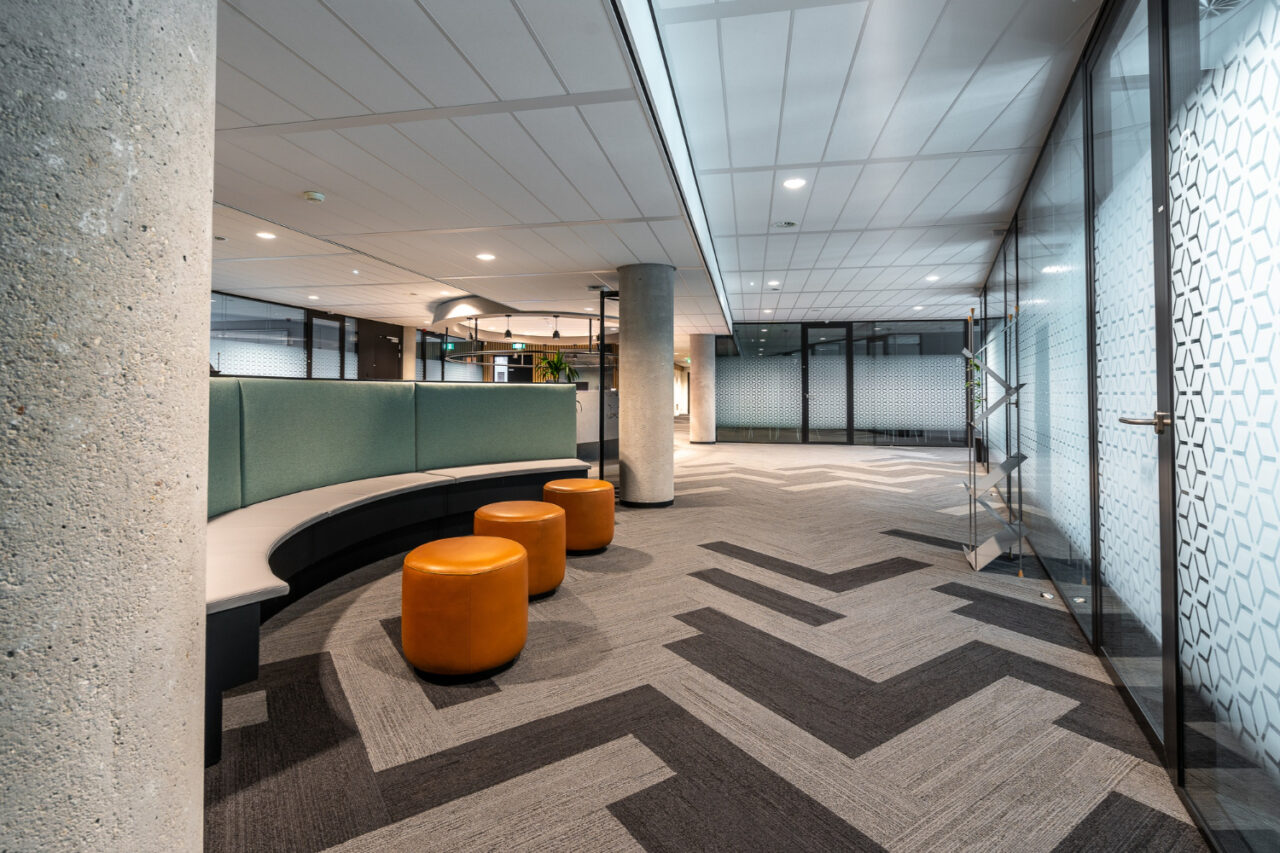
Tell Jeff what needs to change.
Use the form below or call directly. Include the room, surface, photos if available, and your Toronto/GTA location.
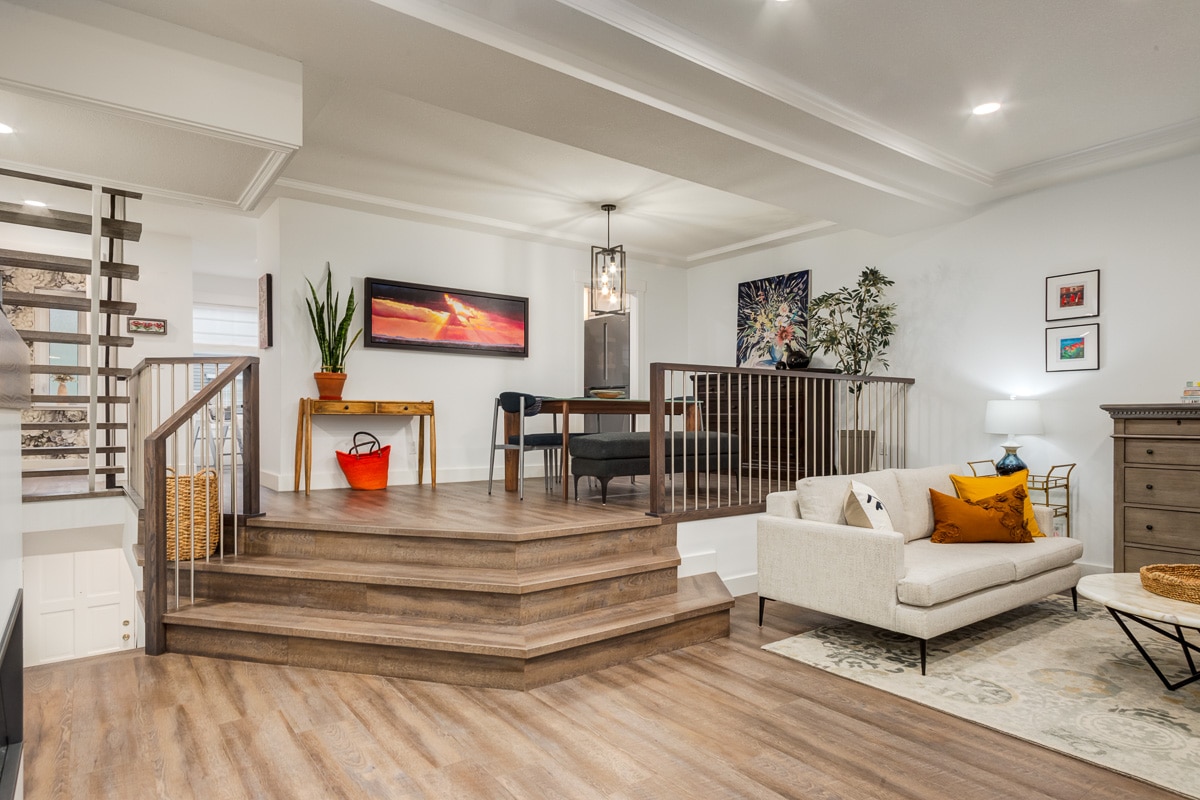
Ready to price the renovation?
Call or send project details now. Farah Construction will review the work and respond with practical next steps.